
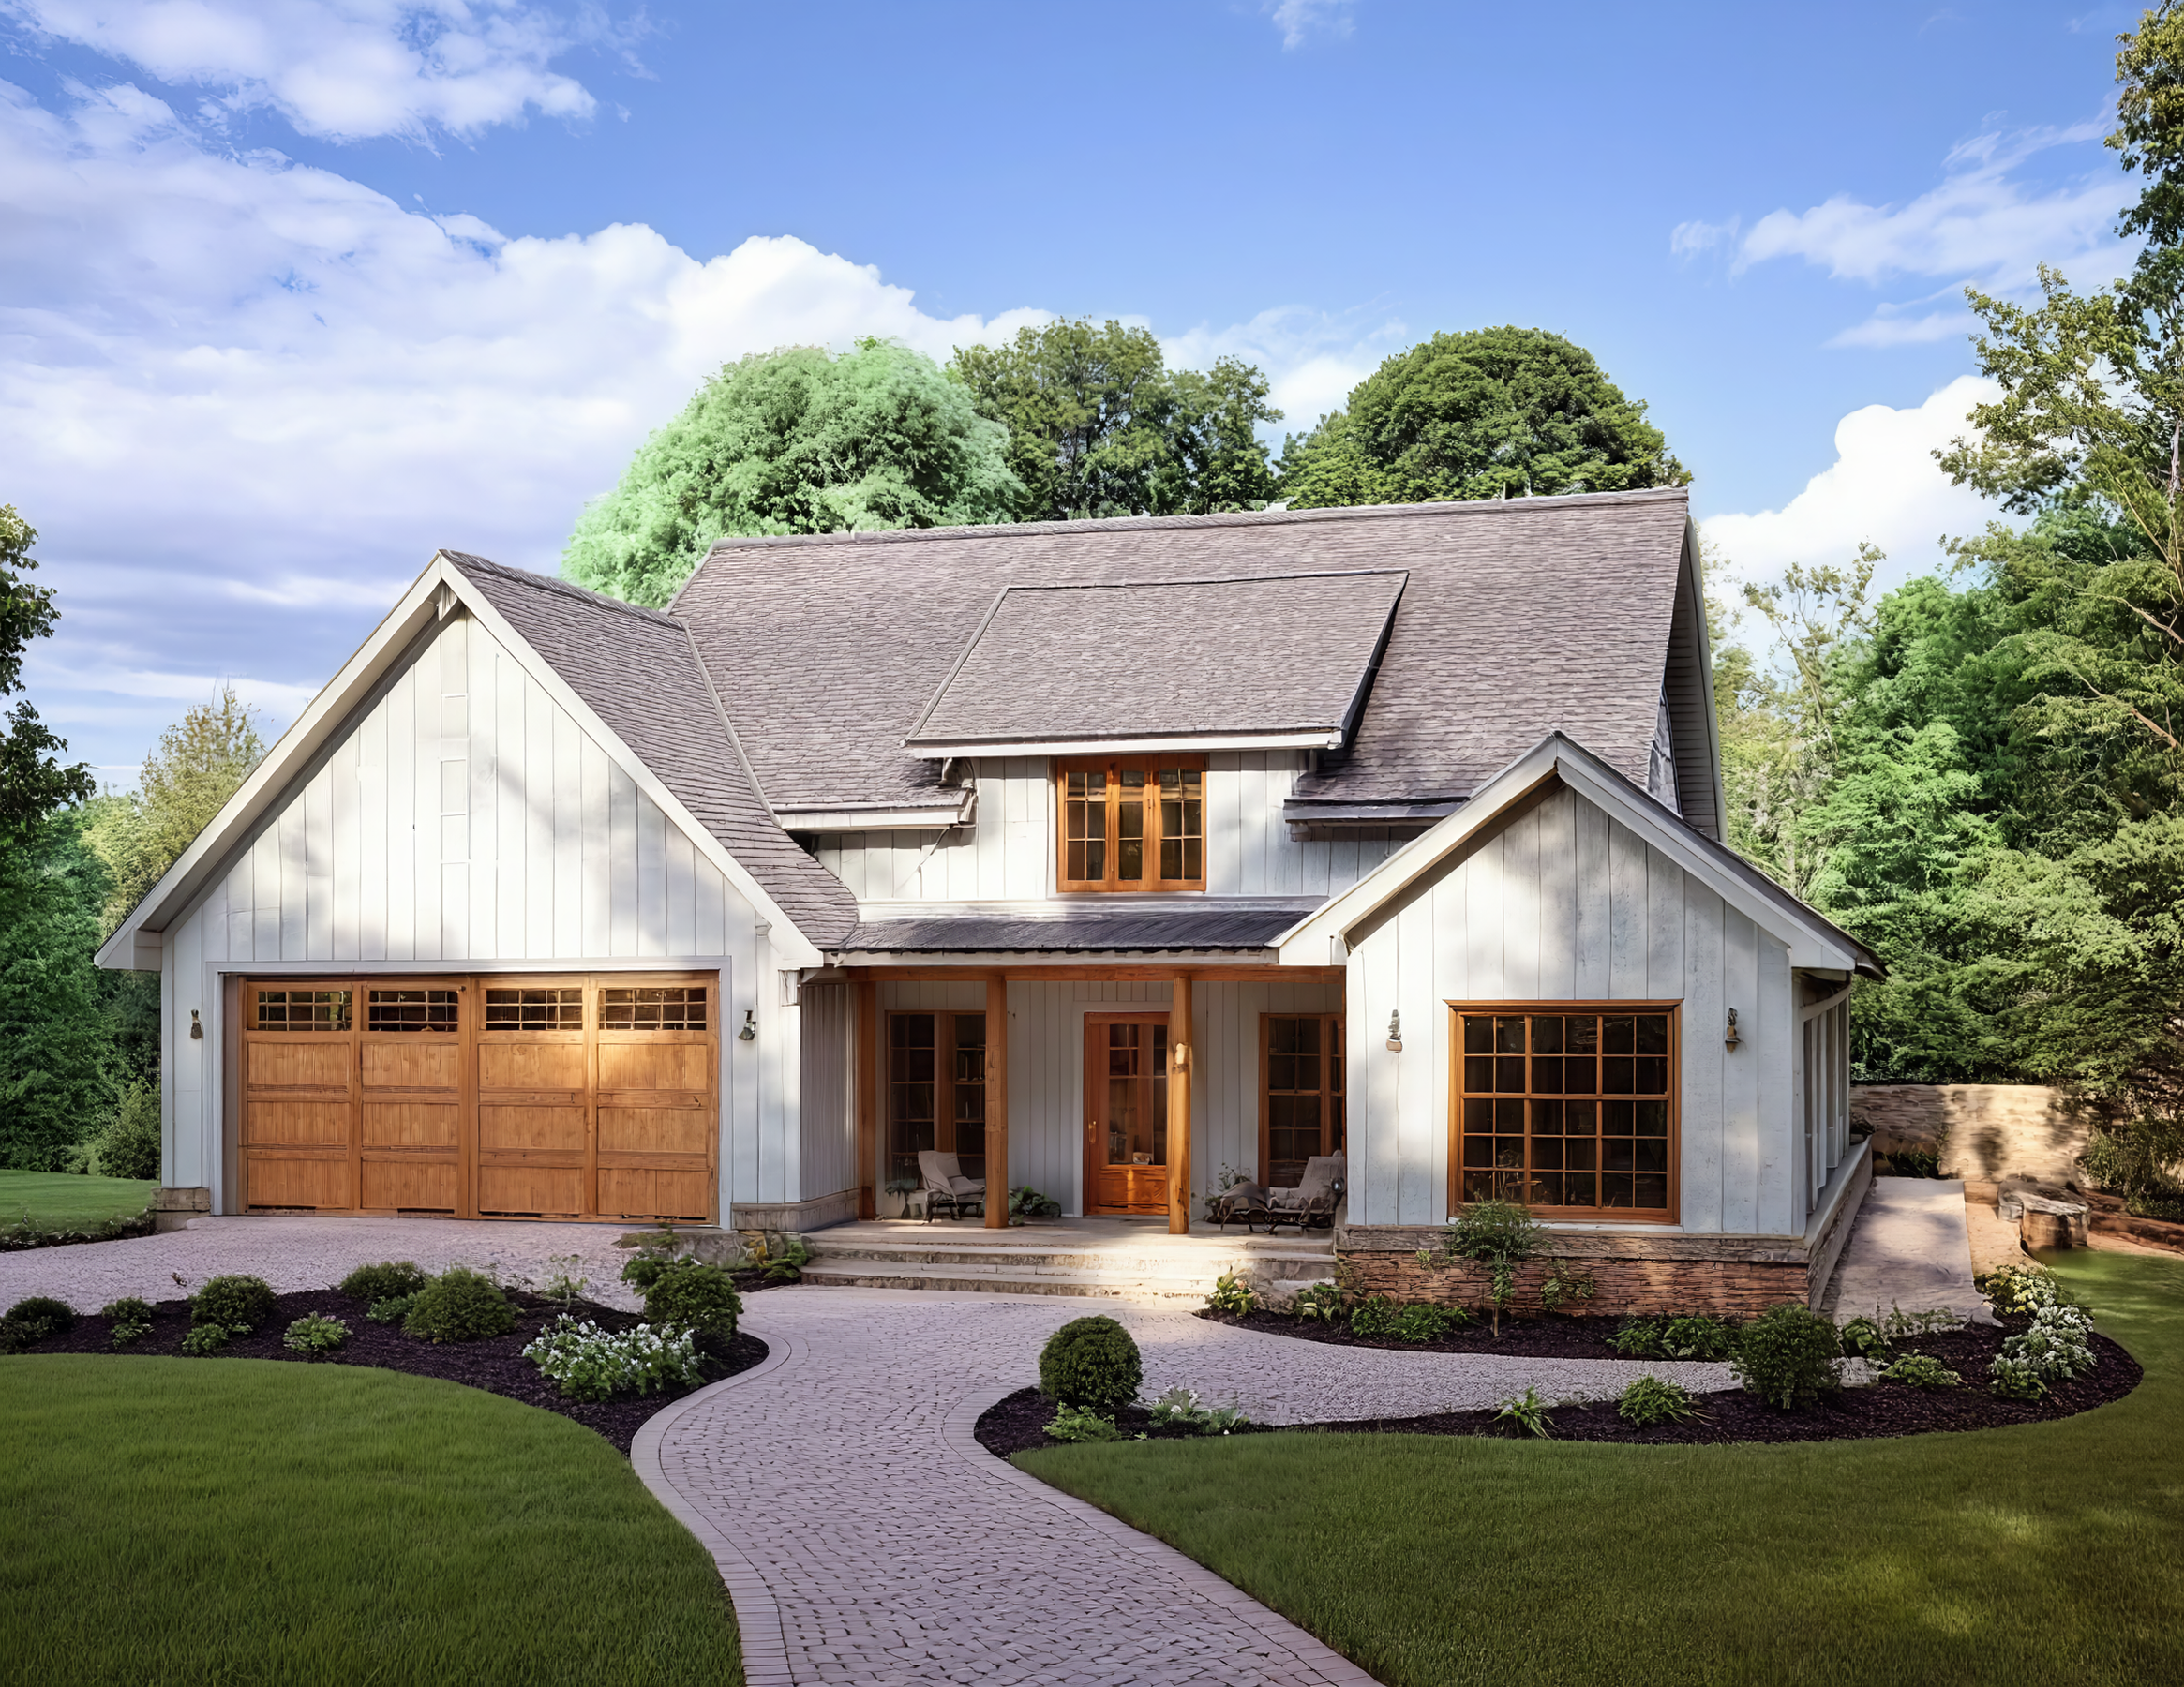
3 BEDROOM | 2 BATHROOM | 1,953 SQFT
THE KNOX
CALL FOR PRICING
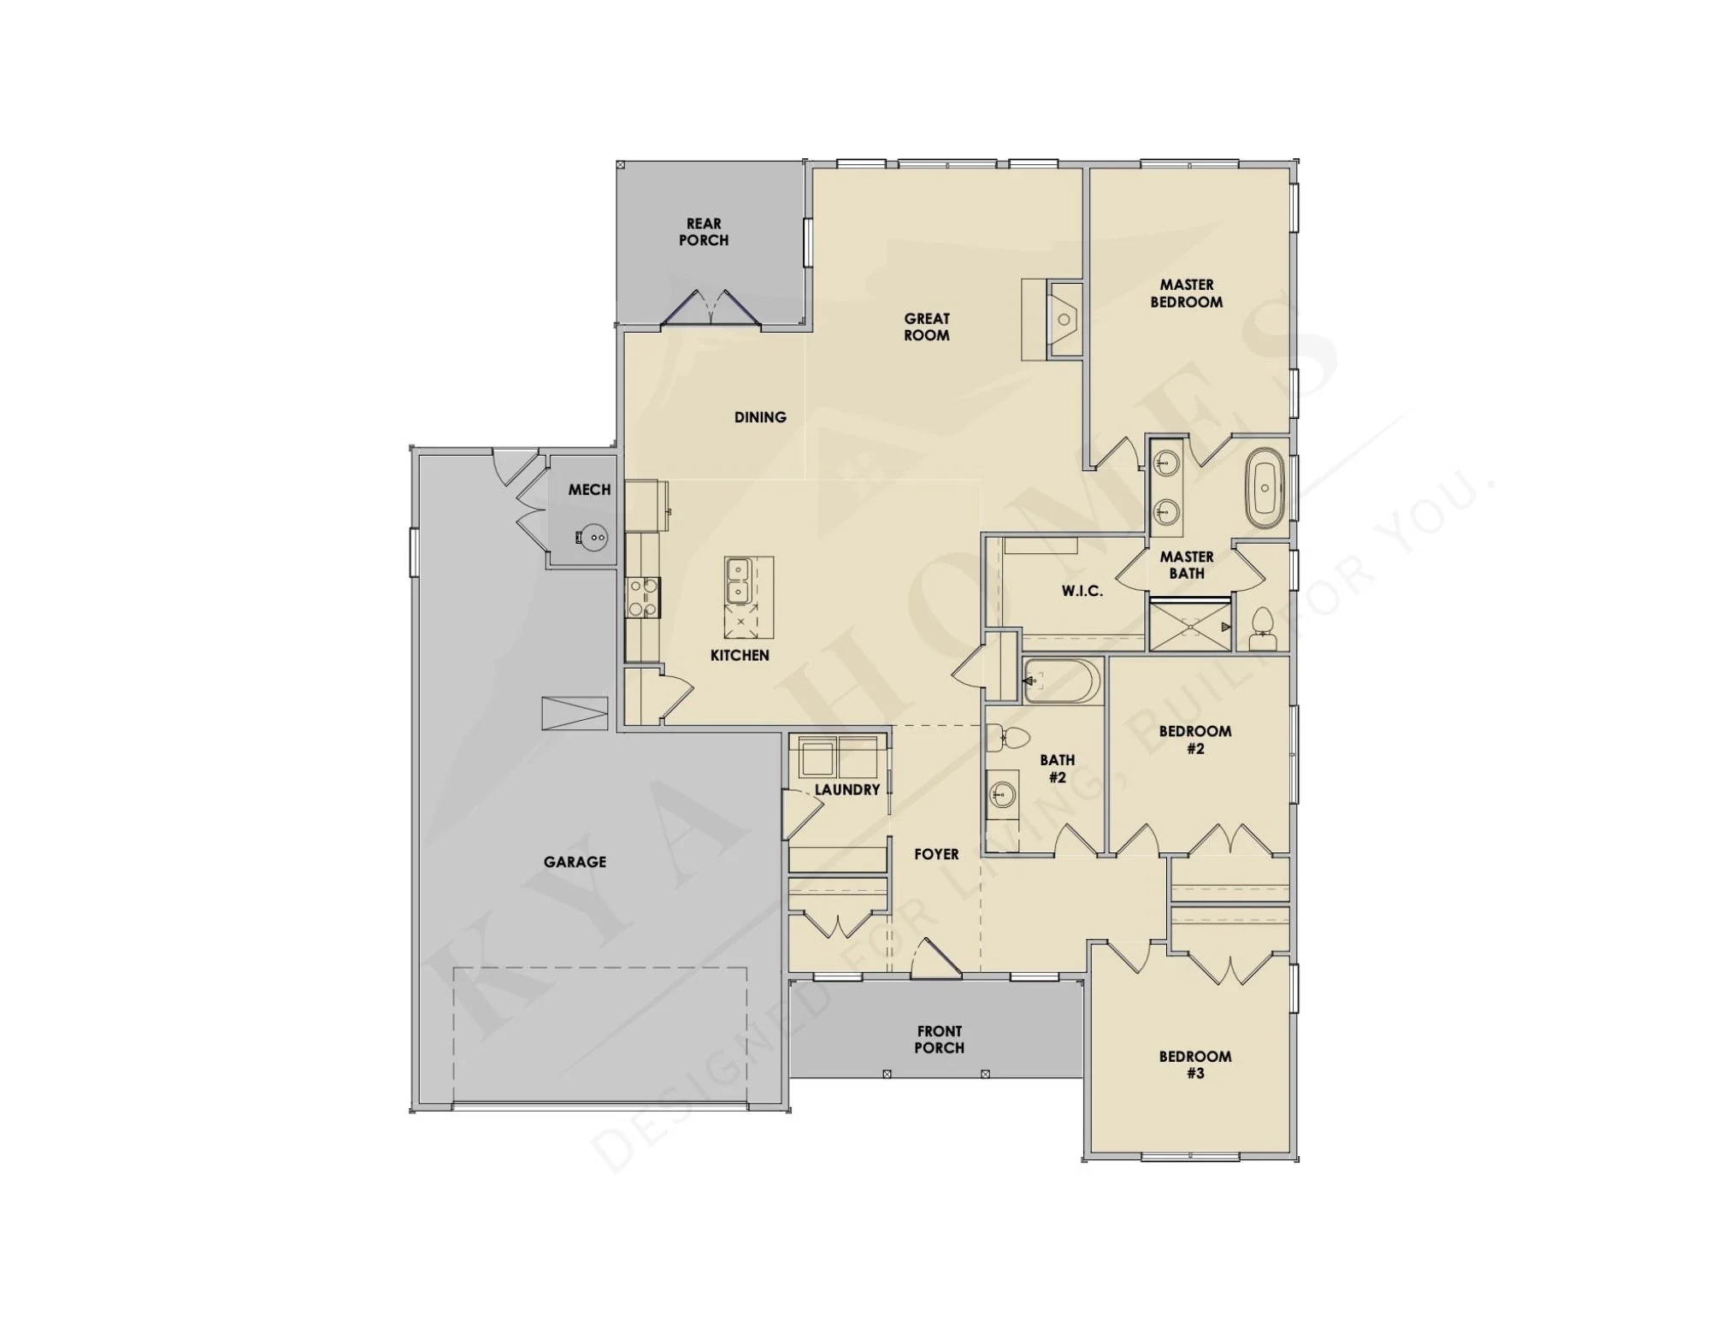
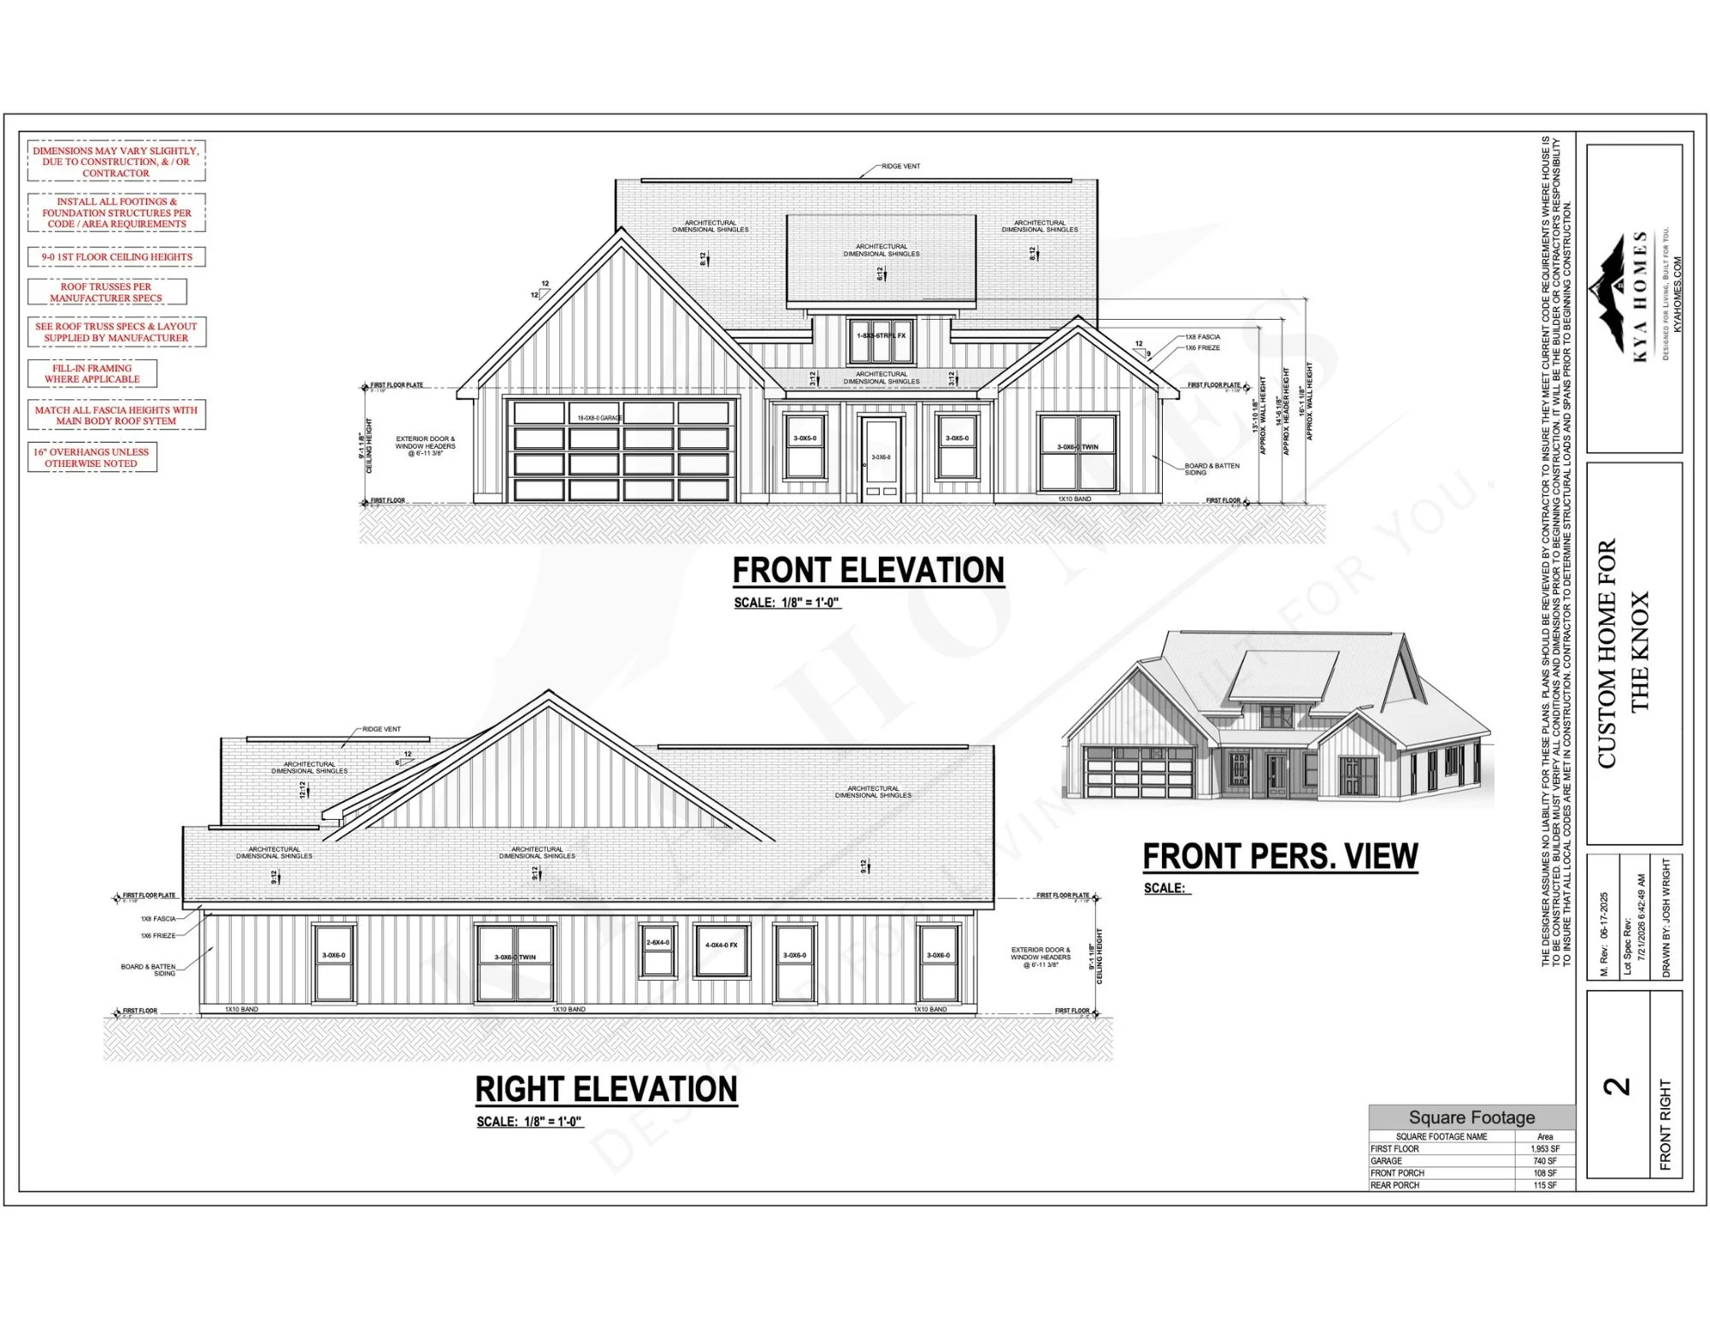
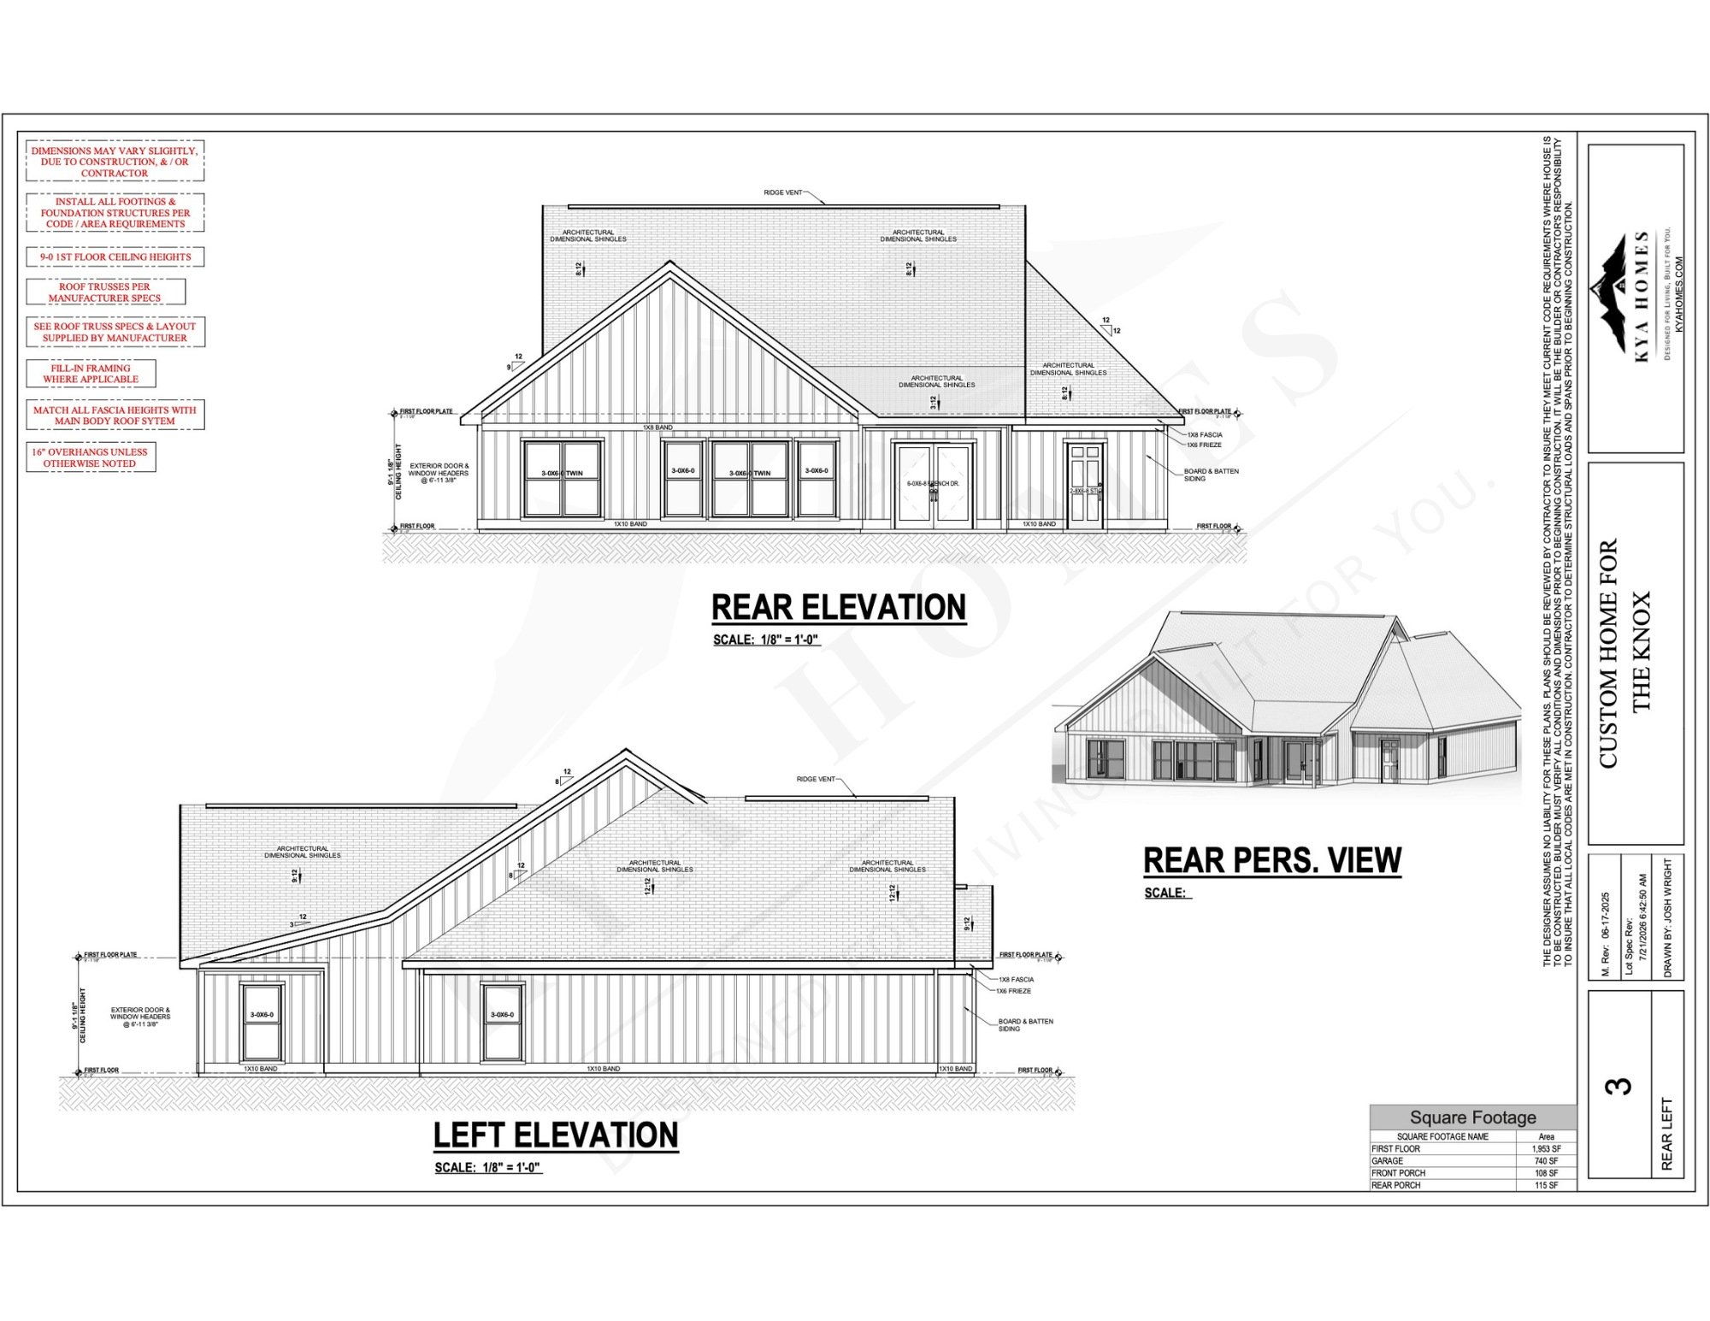
The Knox is a beautifully designed 3-bedroom, 2-bath home offering 1,953 square feet of spacious, functional living. Thoughtfully crafted with both comfort and convenience in mind, this floor plan features an open-concept layout that makes everyday living and entertaining effortless. The private primary suite offers a relaxing retreat, while two additional bedrooms provide flexibility for family, guests, or a home office. Front and back porches create inviting outdoor spaces that extend the home's living area and enhance its curb appeal.
Total Living Area: 1,953 sq. ft.
Bedrooms: 3
Bathrooms: 2
Features:
Open-concept kitchen, living, and dining areas designed for seamless everyday living and entertaining
Spacious primary suite featuring a private bathroom and generous walk-in closet
Two additional bedrooms with convenient access to a shared full bathroom
Functional laundry room located for everyday convenience
Inviting front and back porches that expand the home's outdoor living spaces
Disclaimer: Prices and details are subject to change without notice. Images may show upgrades not included in the base plan and may not reflect the final home. Specifications and pricing vary by location. © 2025 Kya LLC. All rights reserved. These plans are licensed for REVIEW ONLY. No authorization is granted to reproduce, distribute, or construct from this material without a written agreement signed by Kya LLC. Unauthorized use is an infringement of U.S. Copyright Law.
Like What You See? Let’s Talk.
Interested in a house plan or have questions about customizing a plan? Fill out the form below and we’ll be in touch soon.
Built for Living. Backed by Testimonials.
